Breland & Farmer Home Designs American Institute of Building Design Breland & Farmer Home Designs

        cart
Details |  Save | See Reverse | 3D | Modify | Back to Search
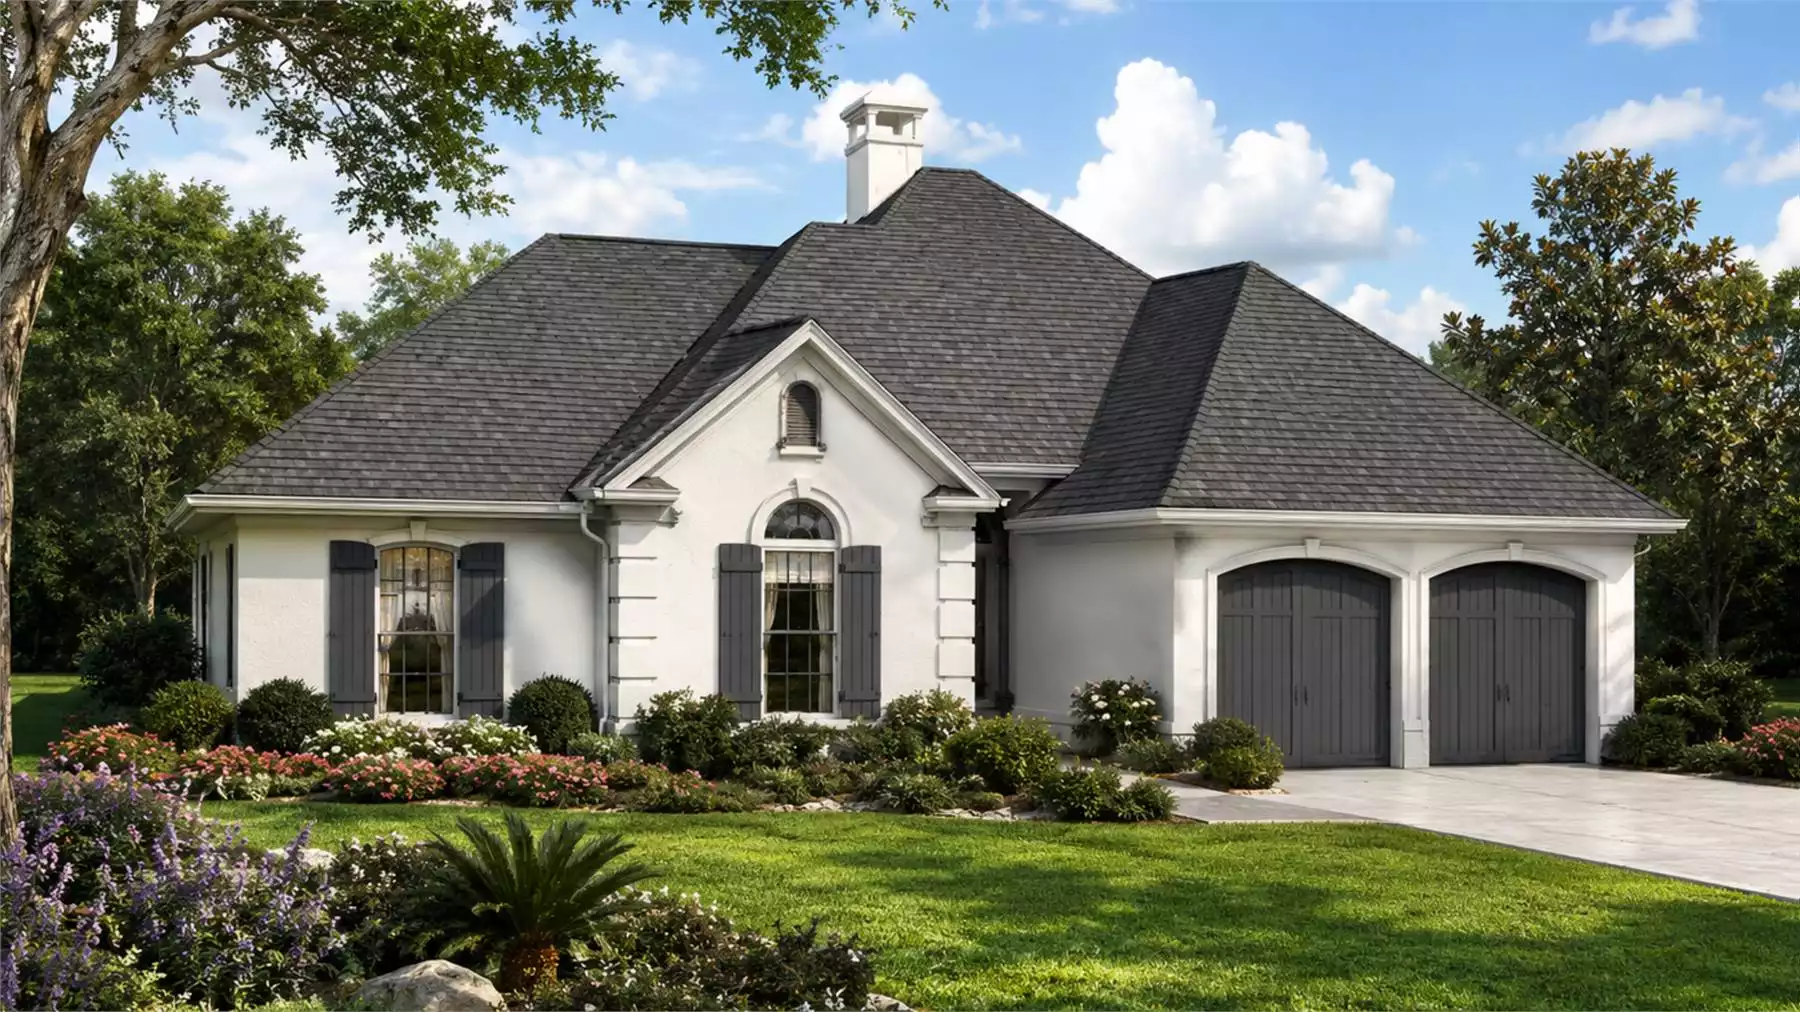
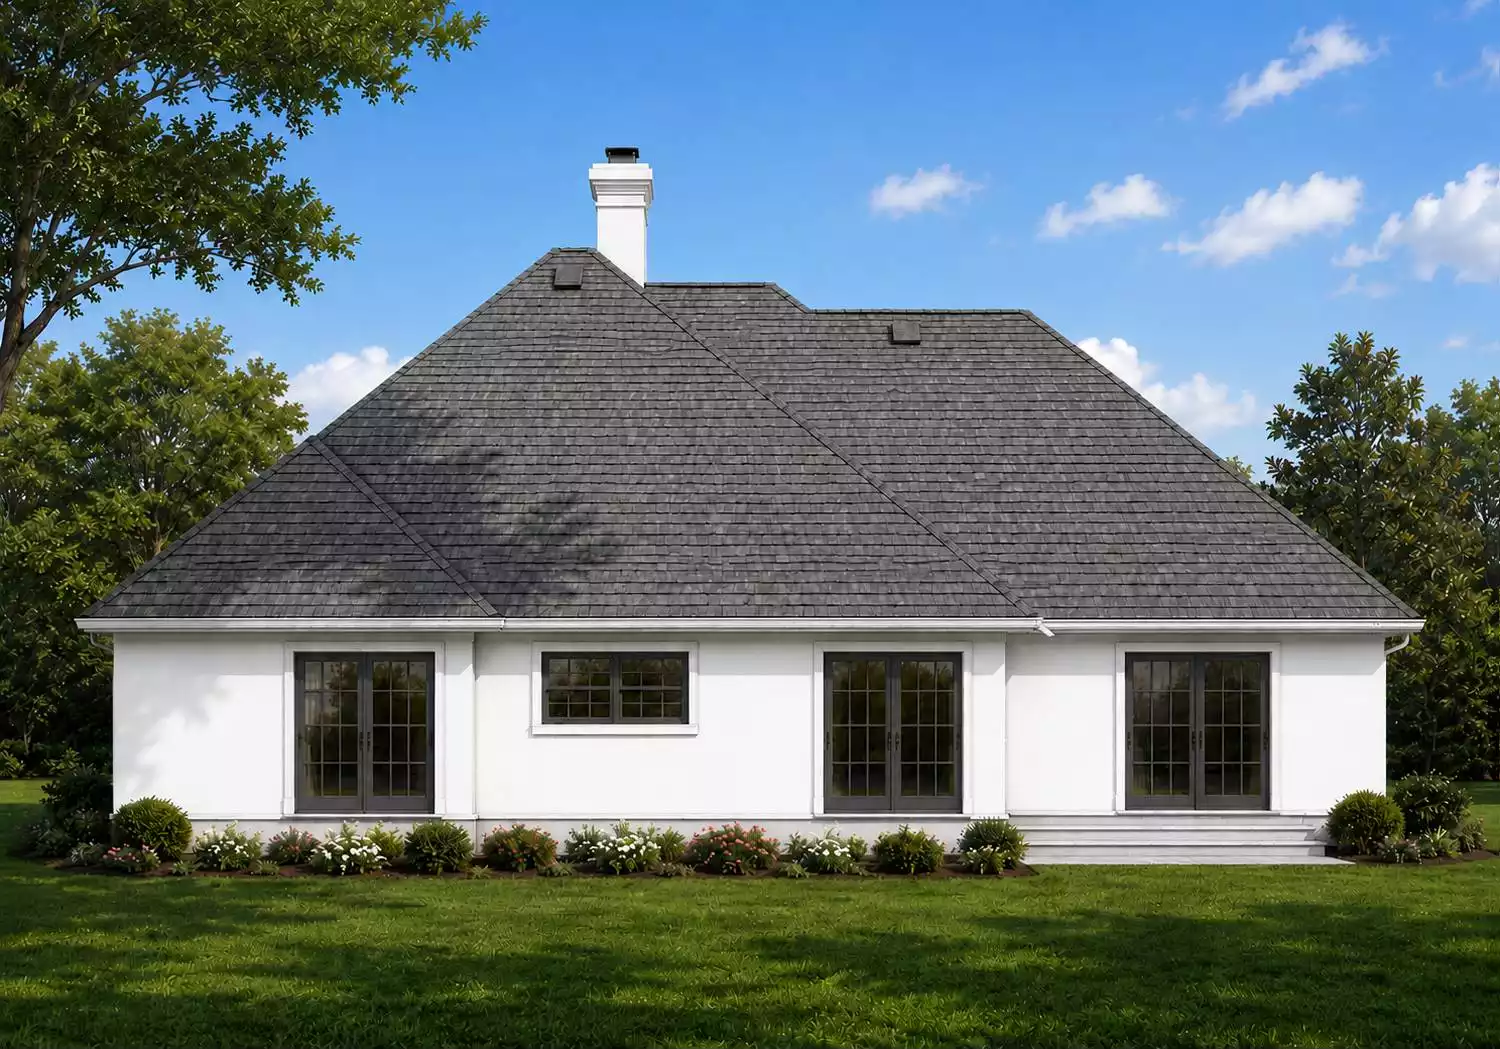
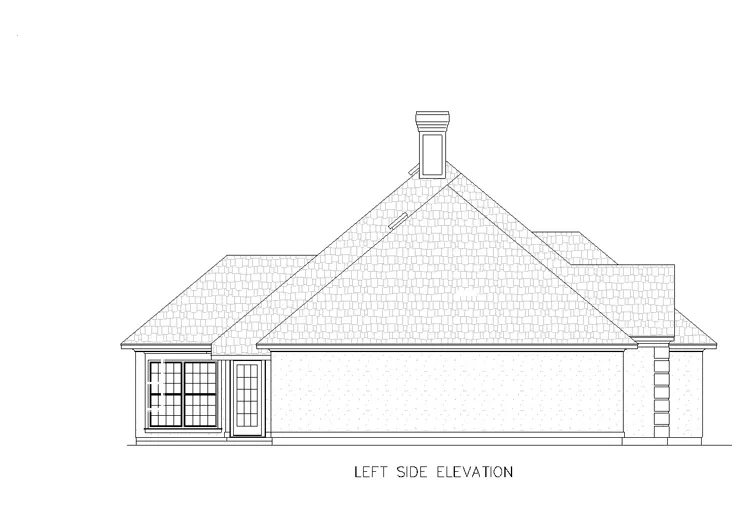
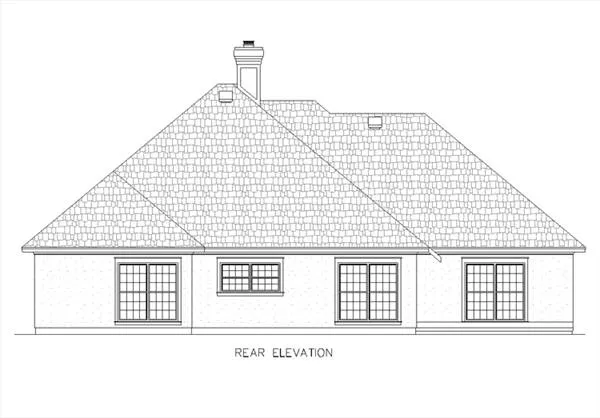
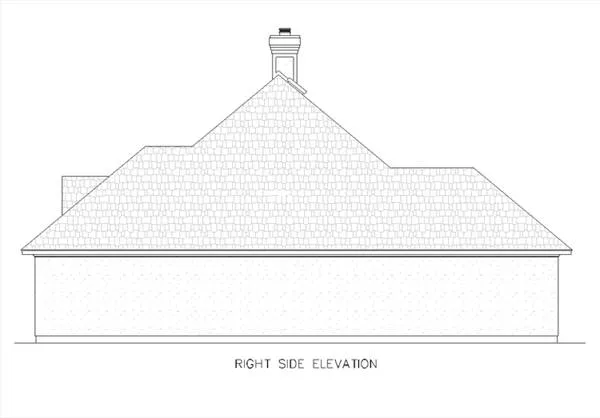
Charming Traditional with Attached Garage Rear View Left View Rear View Right View First Floor Plan Optional Basement Stair Location Optional Basement Foundation
See all 8 photos and rear view
Photographs may reflect modified homes
© copyright by designer

Plan: 1619 Westford

Plan Specification
Total Square Footage: 1,682
Main Level: 1,682
Bedrooms: 4
Baths: 2 Half: 0
Garages: 2
Width/Depth: 55 ft / 50 ft
Foundation: Concrete Slab Foundation, Crawlspac, Optional Basement Foundation
© copyright by designer 

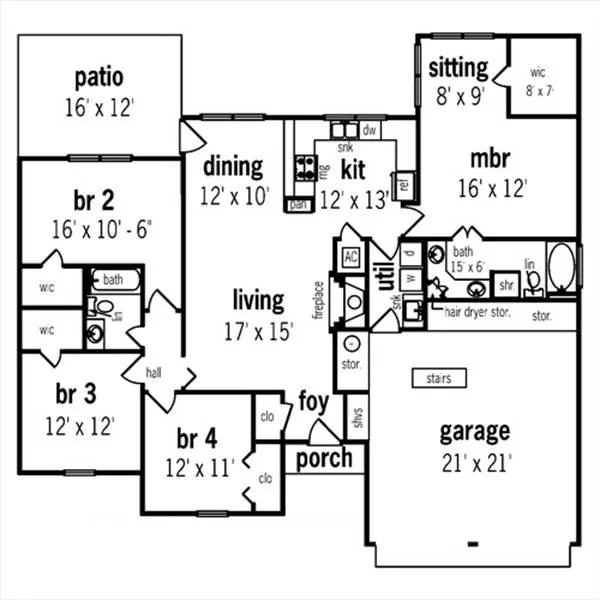
First Floor Plan:
First Floor Plan
© copyright by designer 
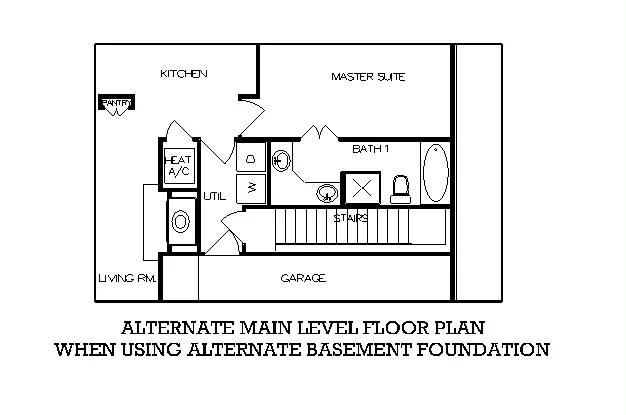
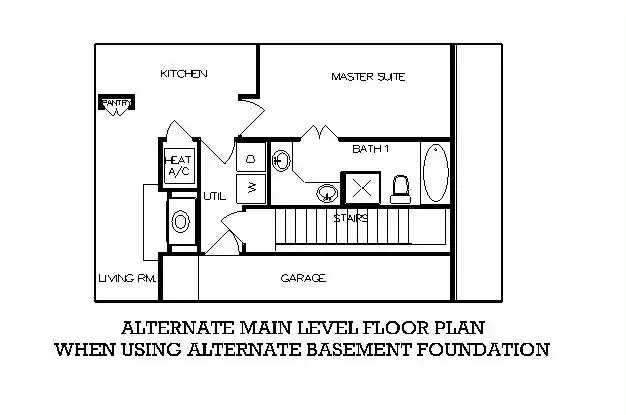
Optional Basement Stair Location:
Optional Basement Stair Location
© copyright by designer 
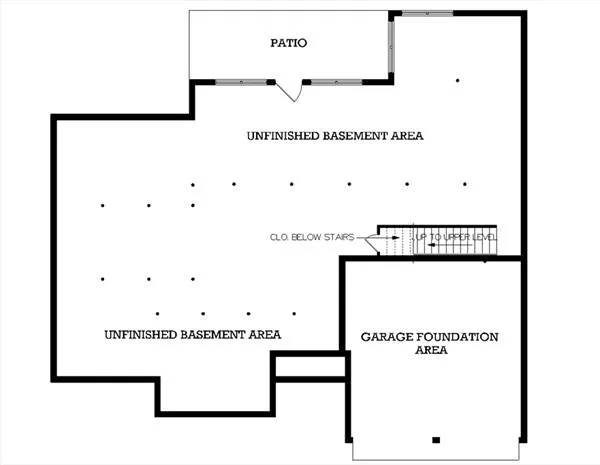
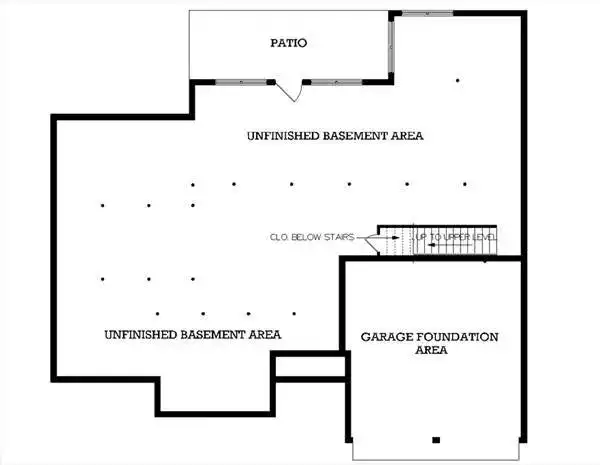
Optional Basement Foundation:
Optional Basement Foundation
Similar plans: 1435, 2026, 1921 Grand Isle, 2023
Add to Favorites
Purchase Plans
House Plan Pricing
$1,295.00
$1,595.00
$1,795.00
Foundation Options
$0.00
$175.00
$350.00
Additional Plan Options
$250.00
Plan Details
General House Information
1
Number of Stories:
55' 0"
Width:
50' 0"
Depth:
Single
Dwelling Number:
Exterior Style
Old House Classics
Cottage
European
Ranch
Southern
Traditional
Number of Rooms
4
Bedrooms:
2
Full Baths:
Finished Square Footage
1,682 Sq. Ft.
Main Level:
1,682 Sq. Ft.
Total:
Unfinished Square Footage
441 Sq. Ft.
Garage:
77 Sq. Ft.
Storage:
24 Sq. Ft.
Porch:
GARAGE
Front
Garage Location:
2
Garage Size:
Foundation
Concrete Slab Foundation
Crawlspac
Optional Basement Foundation
House And Ceiling Heights
8 & 10
First Floor Ceiling:
25' 0"
Maximum House Height:
Framing Information
Stick
Roof Framing:
2x4
Exterior Wall Framing:
Roof Pitch
10/12
Primary:
10/12
Gable:
Insulation (R)
11
Exterior Wall:
0
Interior Wall:
38
Ceiling:
0
Floor:
Number of Rooms
4
Bedrooms:
2
Full Baths:
Key Features
• Attached
• Basement
• Covered Front Porch
• Crawlspace
• Double Vanity Sink
• Fireplace
• Foyer
• Front Porch
• Front-entry
• Laundry 1st Fl
• Master Bdrm Main Floor
• Open Floor Plan
• Pantry
• Rear Porch
• Separate Tub and Shower
• Sitting Area
• Slab
• Split Bedrooms
• Storage Space
• Suited for narrow lot
• U-Shaped
• Walk-in Closet