 Save Plan


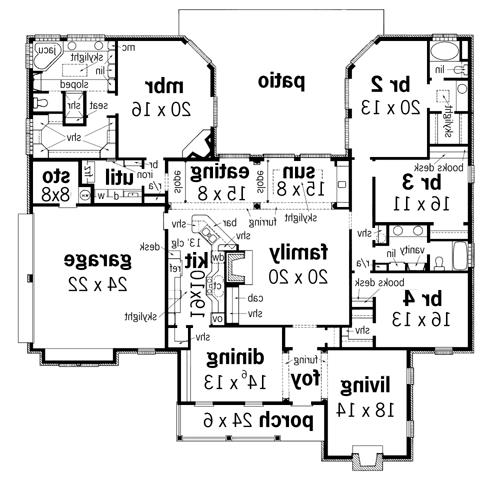
| Total Square Footage: | 3,158 |
| Main Level: | 3,158 |
| Bedrooms: | 4 |
| Baths: | 3 Half: 0 |
| Garages: | 2 |
| Width/Depth: | 72 ft / 70 ft |
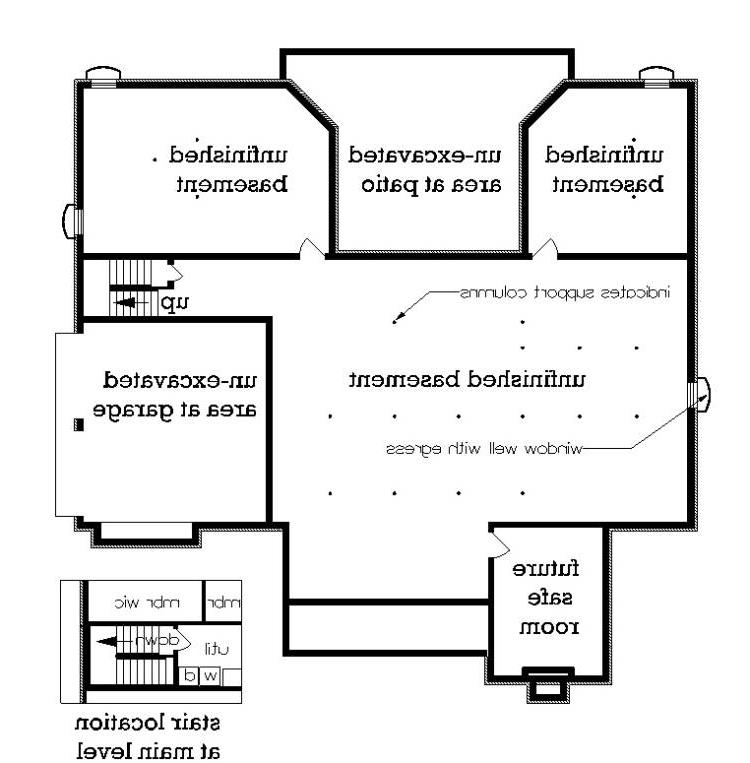
| Foundation: | Crawl Space Foundation, Optional Basement Foundation, Optional Concrete Slab Foundation |

 Breland & Farmer Home Designs

 Add to Favorites