Breland & Farmer Home Designs American Institute of Building Design Breland & Farmer Home Designs

        cart
Details |  Save | See Reverse | 3D | Modify | Back to Search
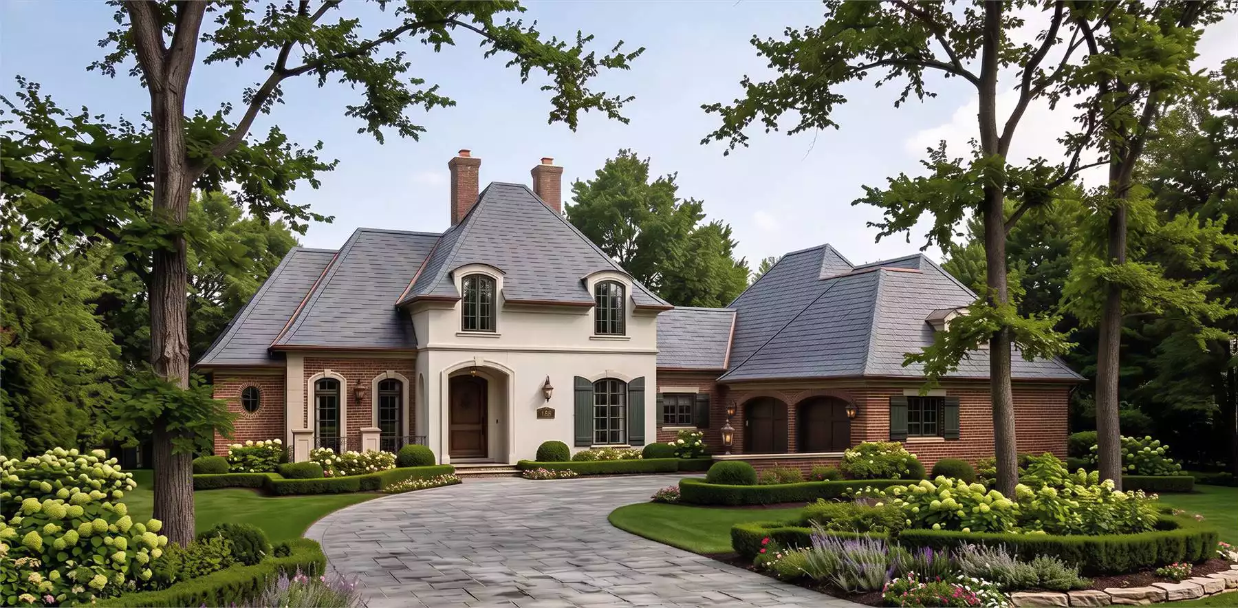
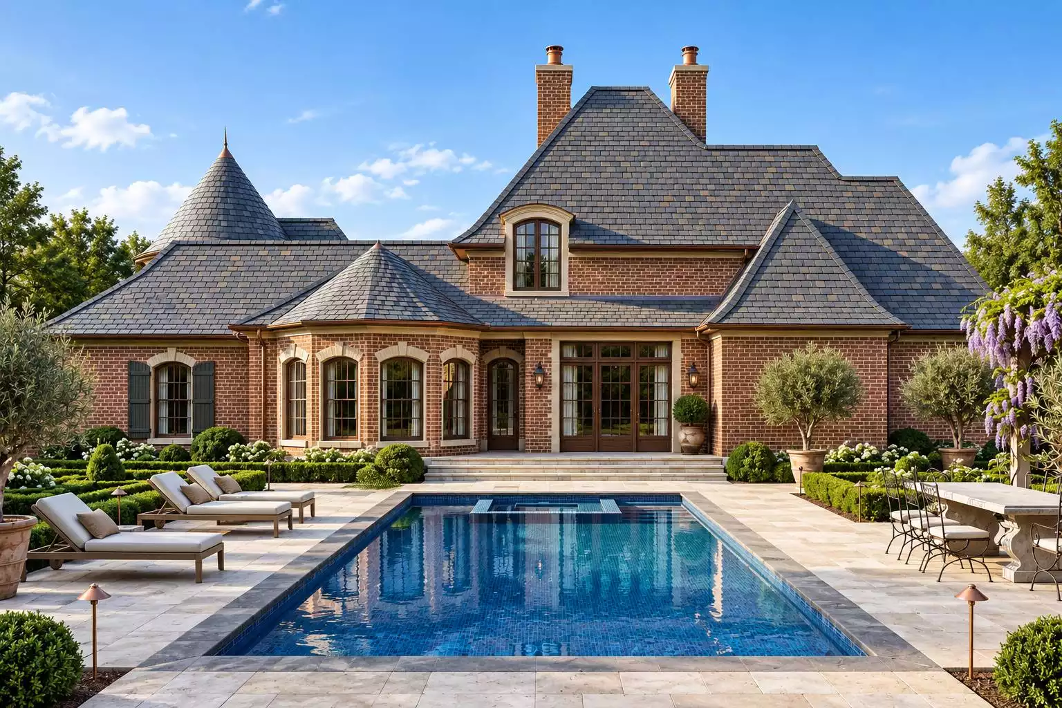
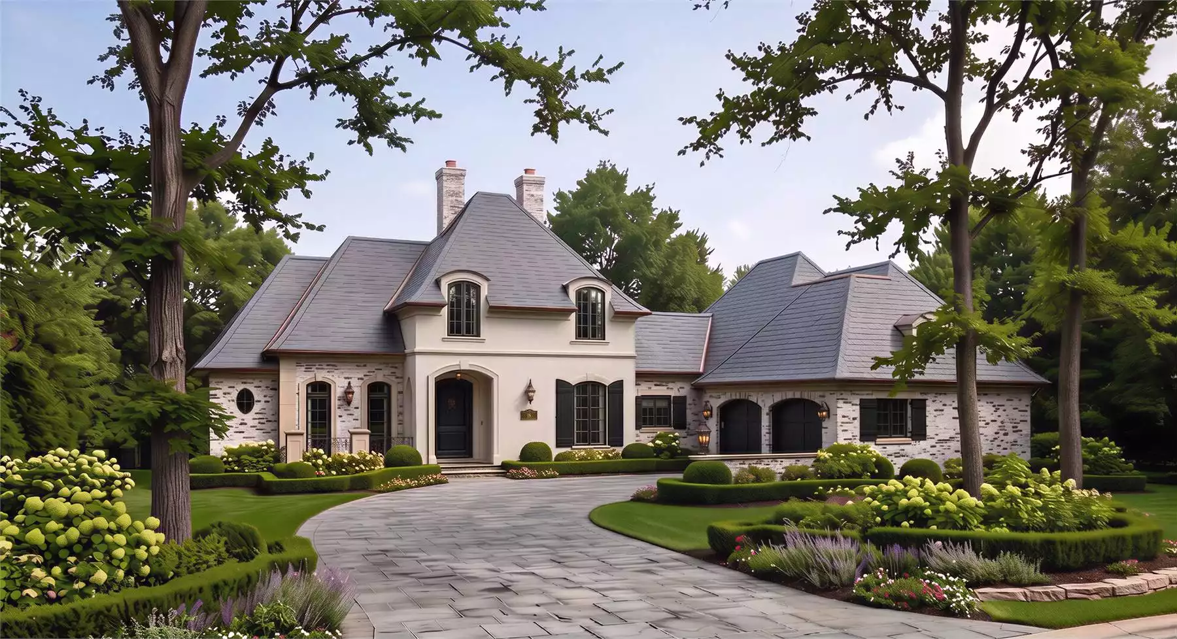
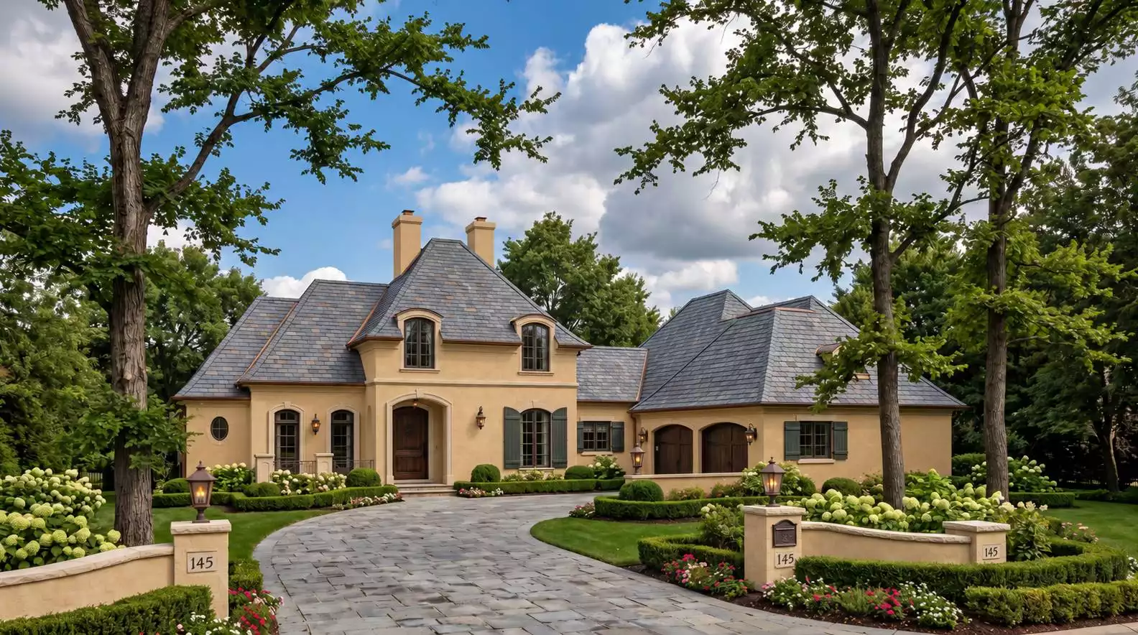
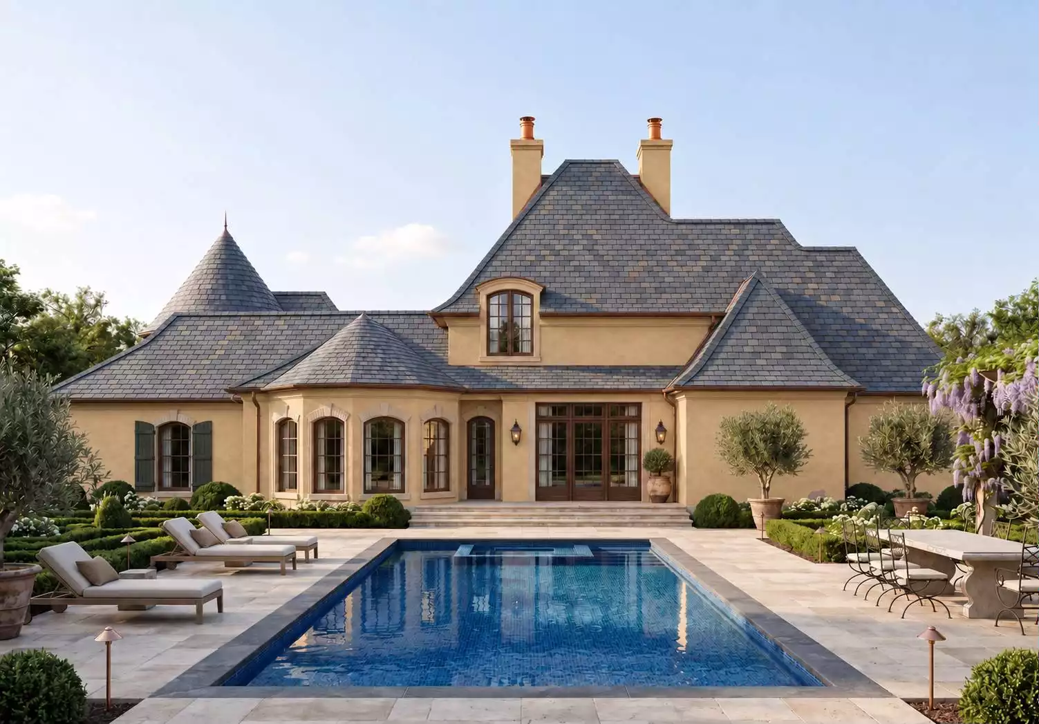
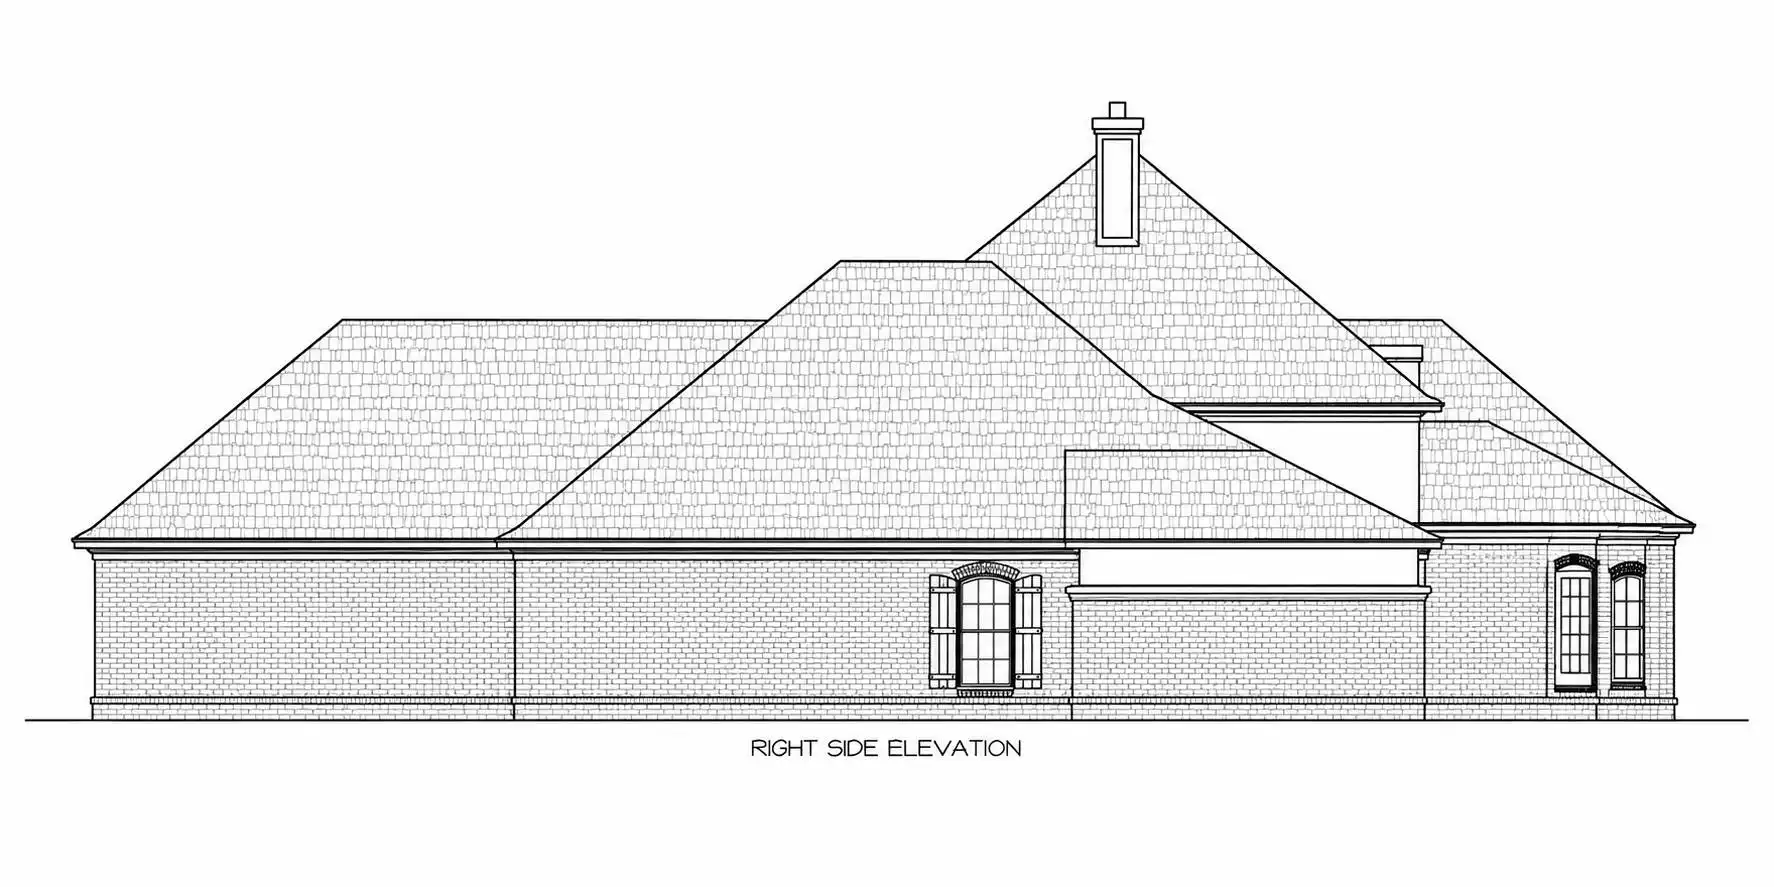
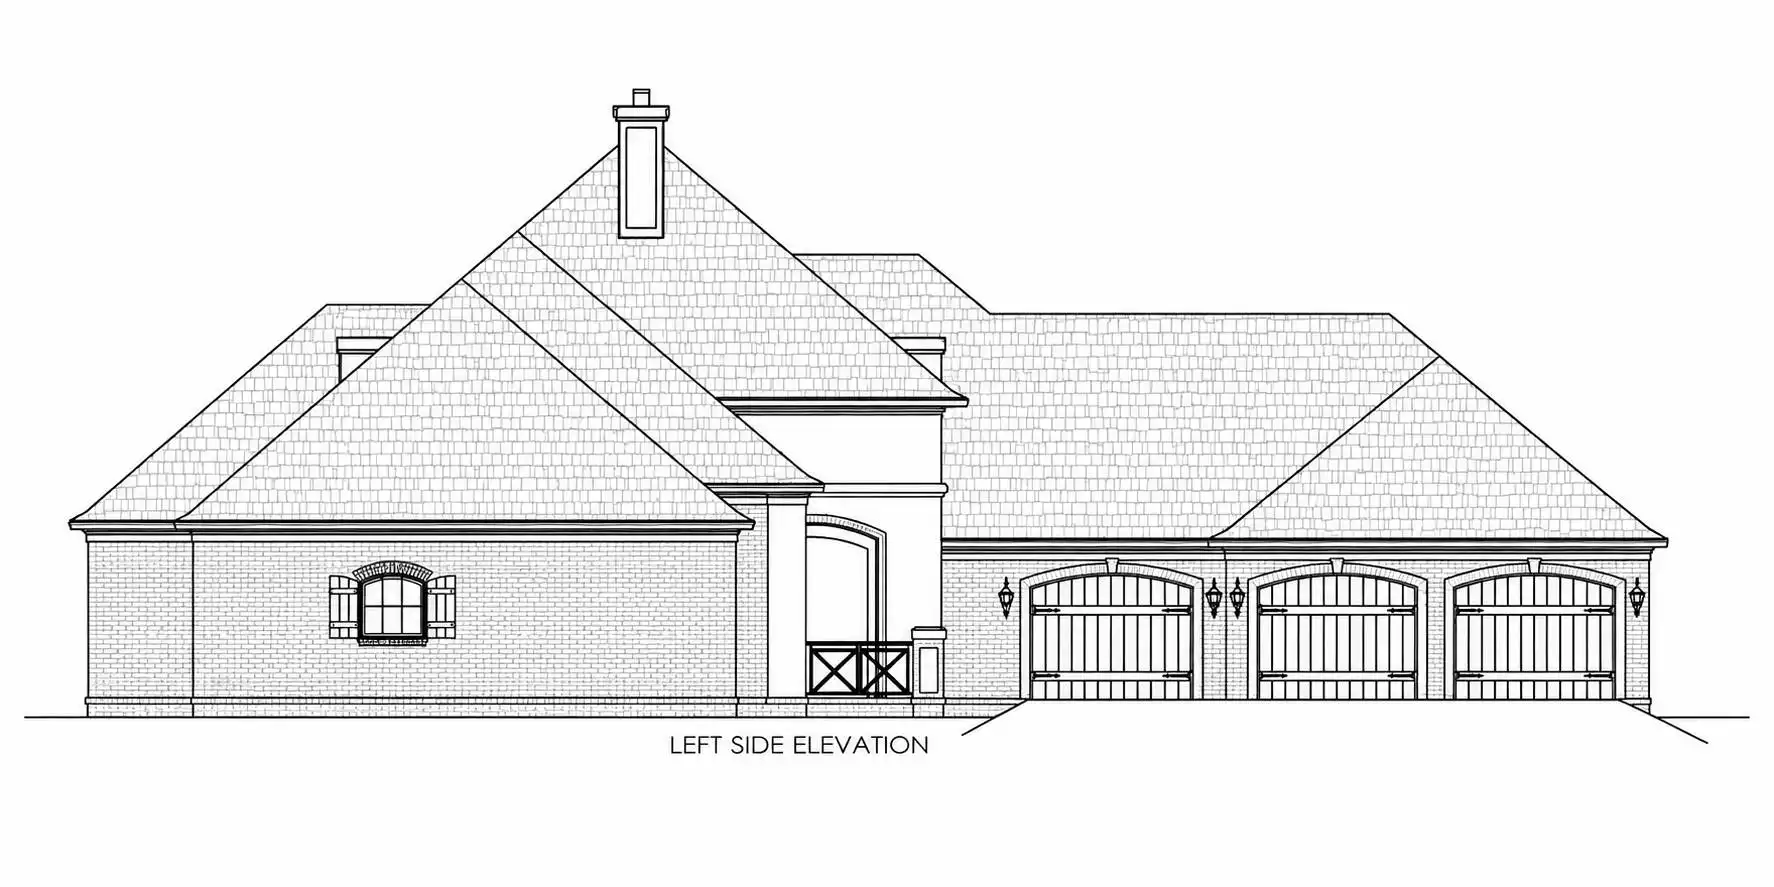
Front View Rear View Front View Front View Rear View Right View Left View 1st Floor 2nd Floor 3D 1st Floor
See all 10 photos and rear view
Photographs may reflect modified homes
© copyright by designer

Plan: 3800 Vidalia-3800

Plan Specification
Total Square Footage: 3,802
Main Level: 2,918
Second Level: 884
Bedrooms: 4
Baths: 3 Half: 2
Garages: 3
Width/Depth: 86 ft / 86 ft
Foundation: Concrete Slab Foundation
© copyright by designer 
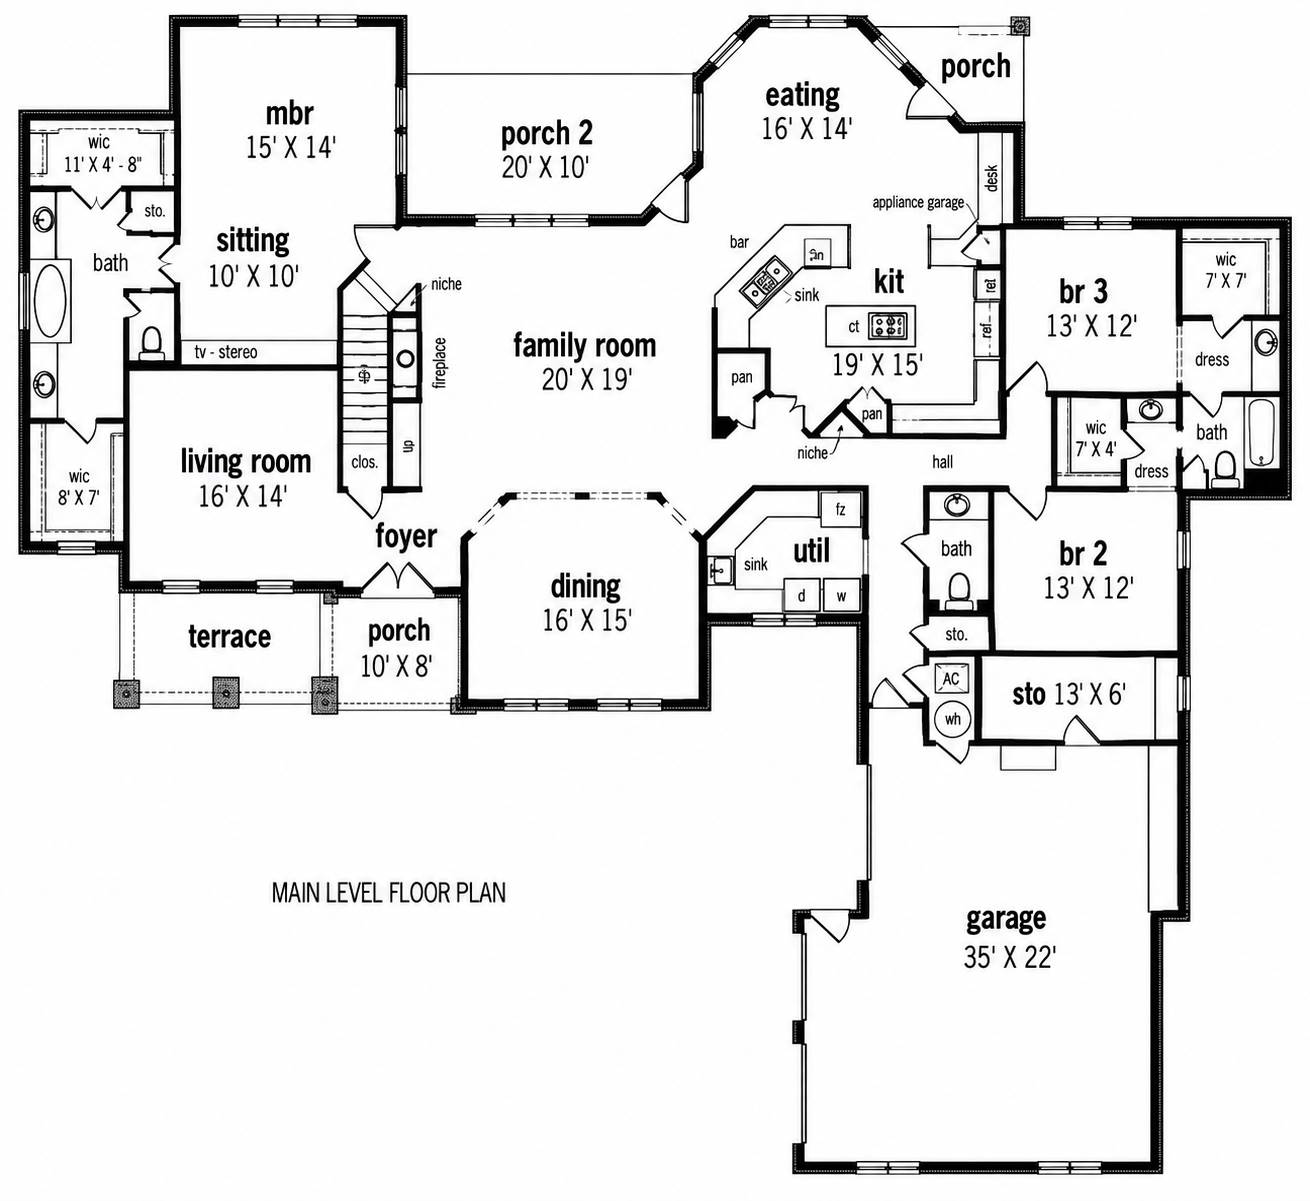
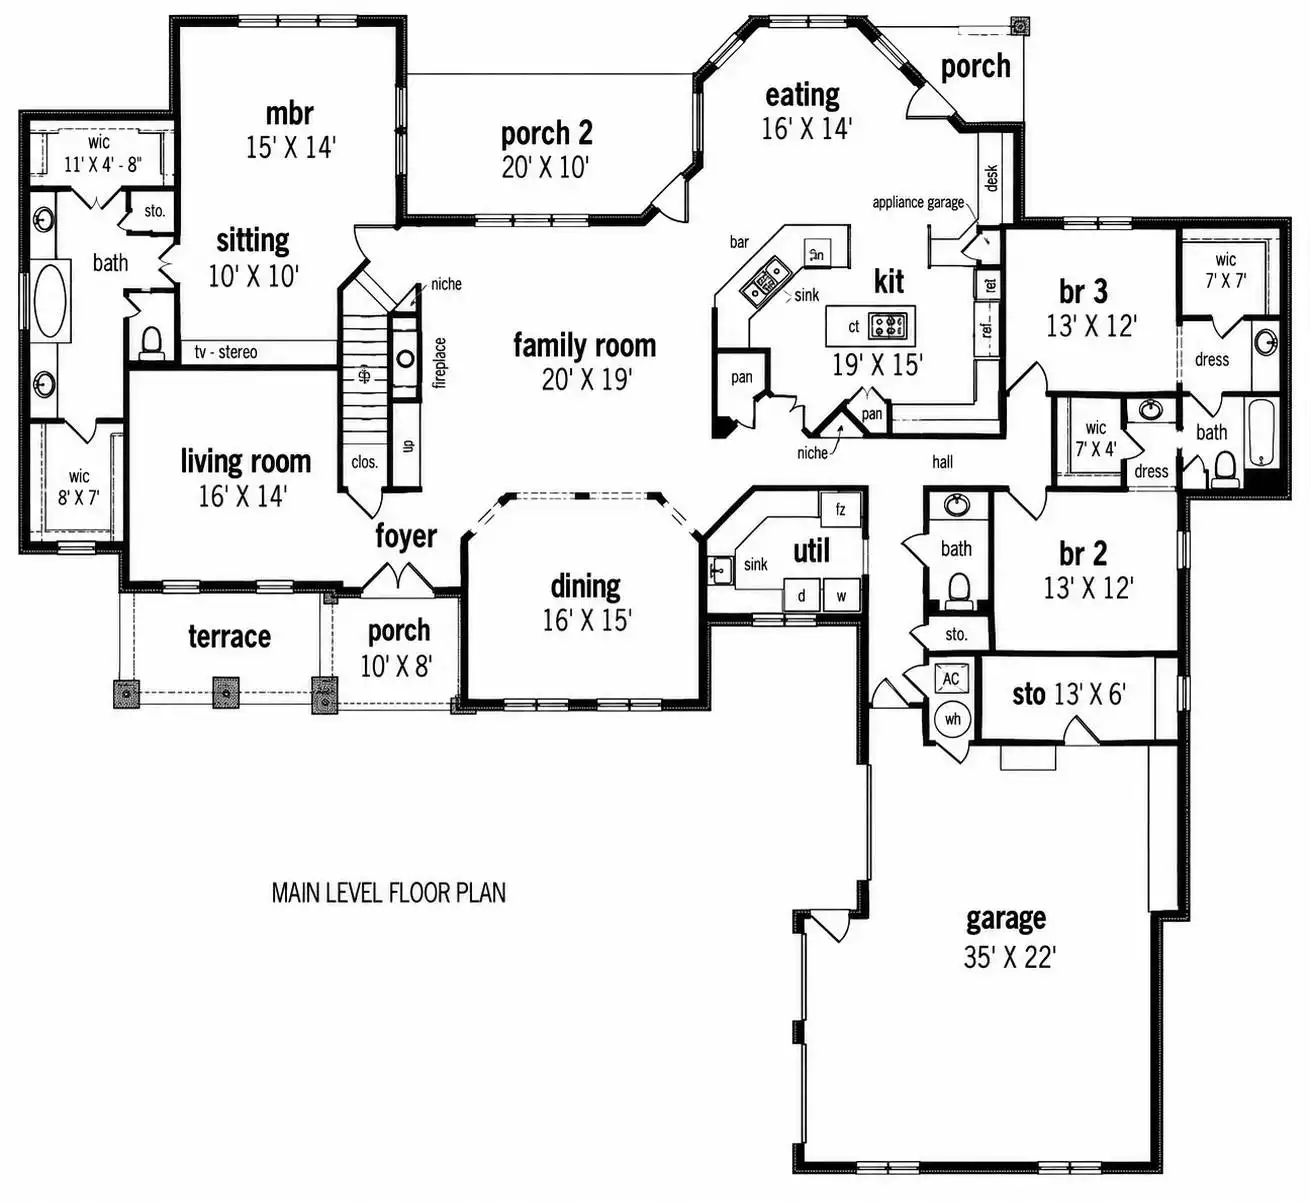
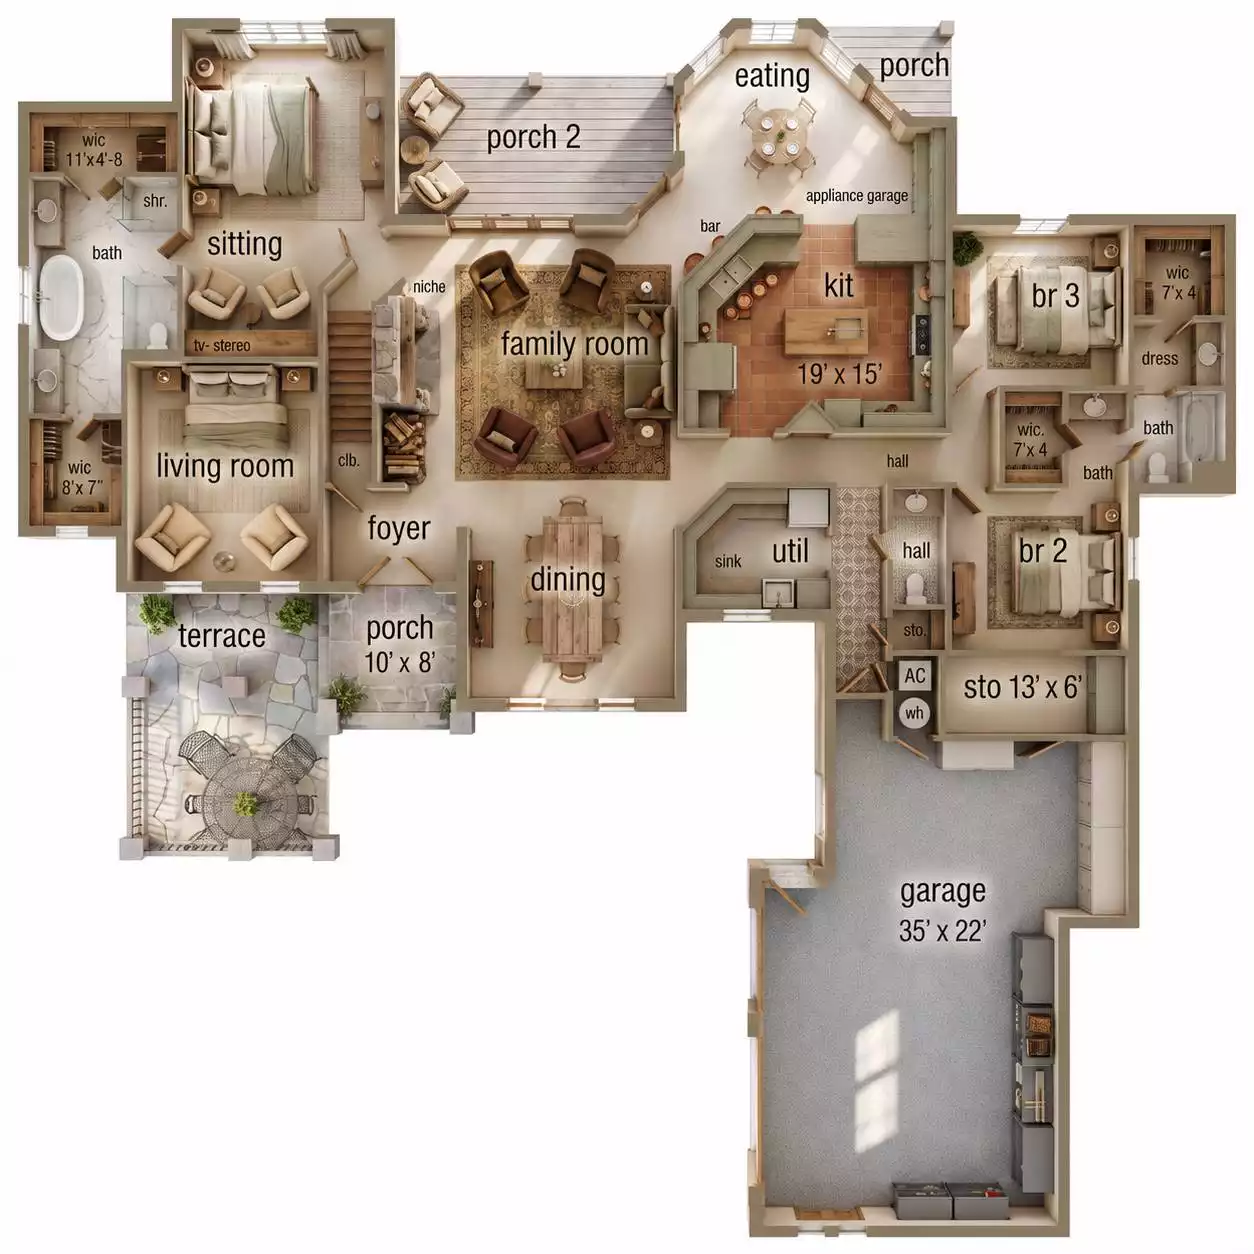
1st Floor:
1st Floor
© copyright by designer 
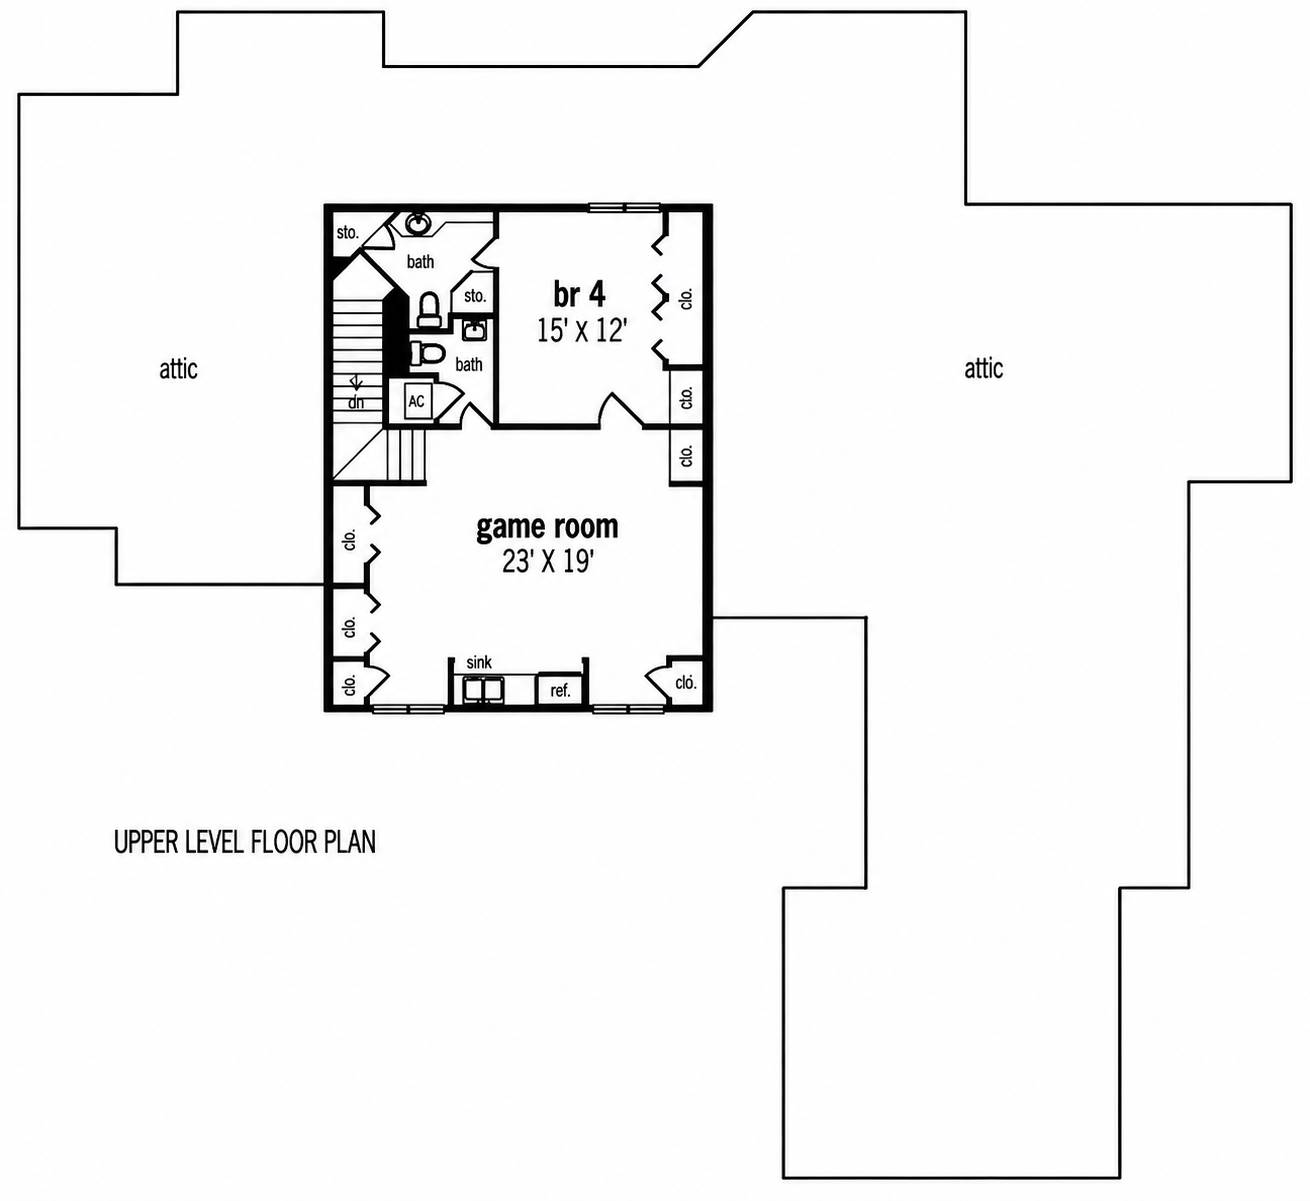
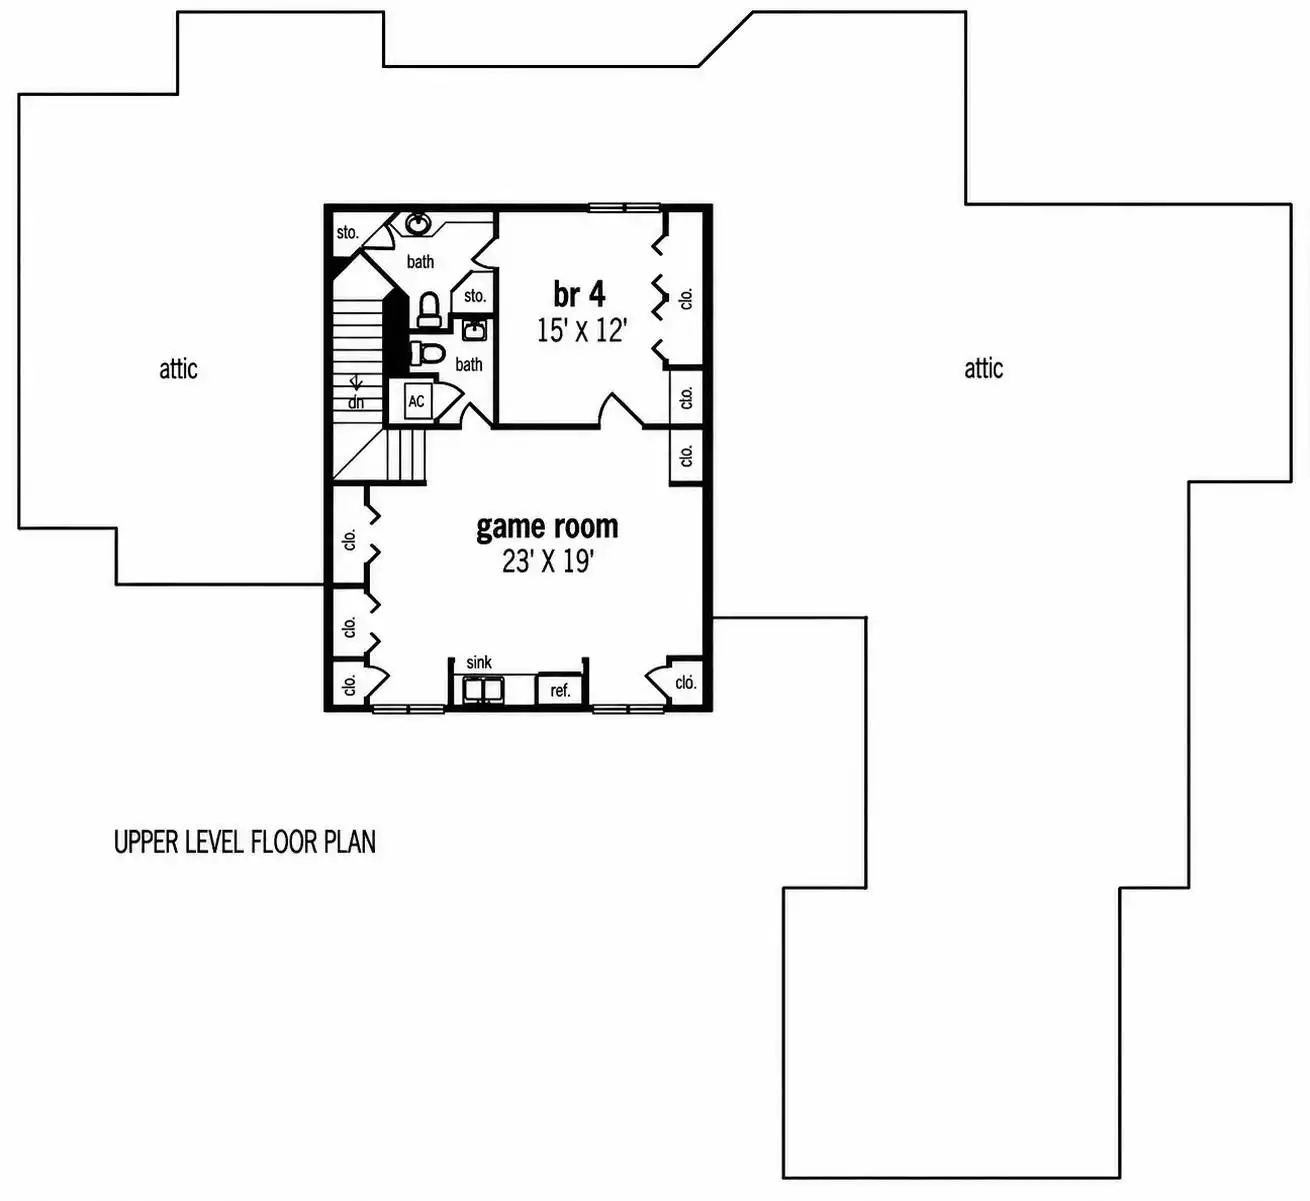
2nd Floor:
2nd Floor
© copyright by designer 
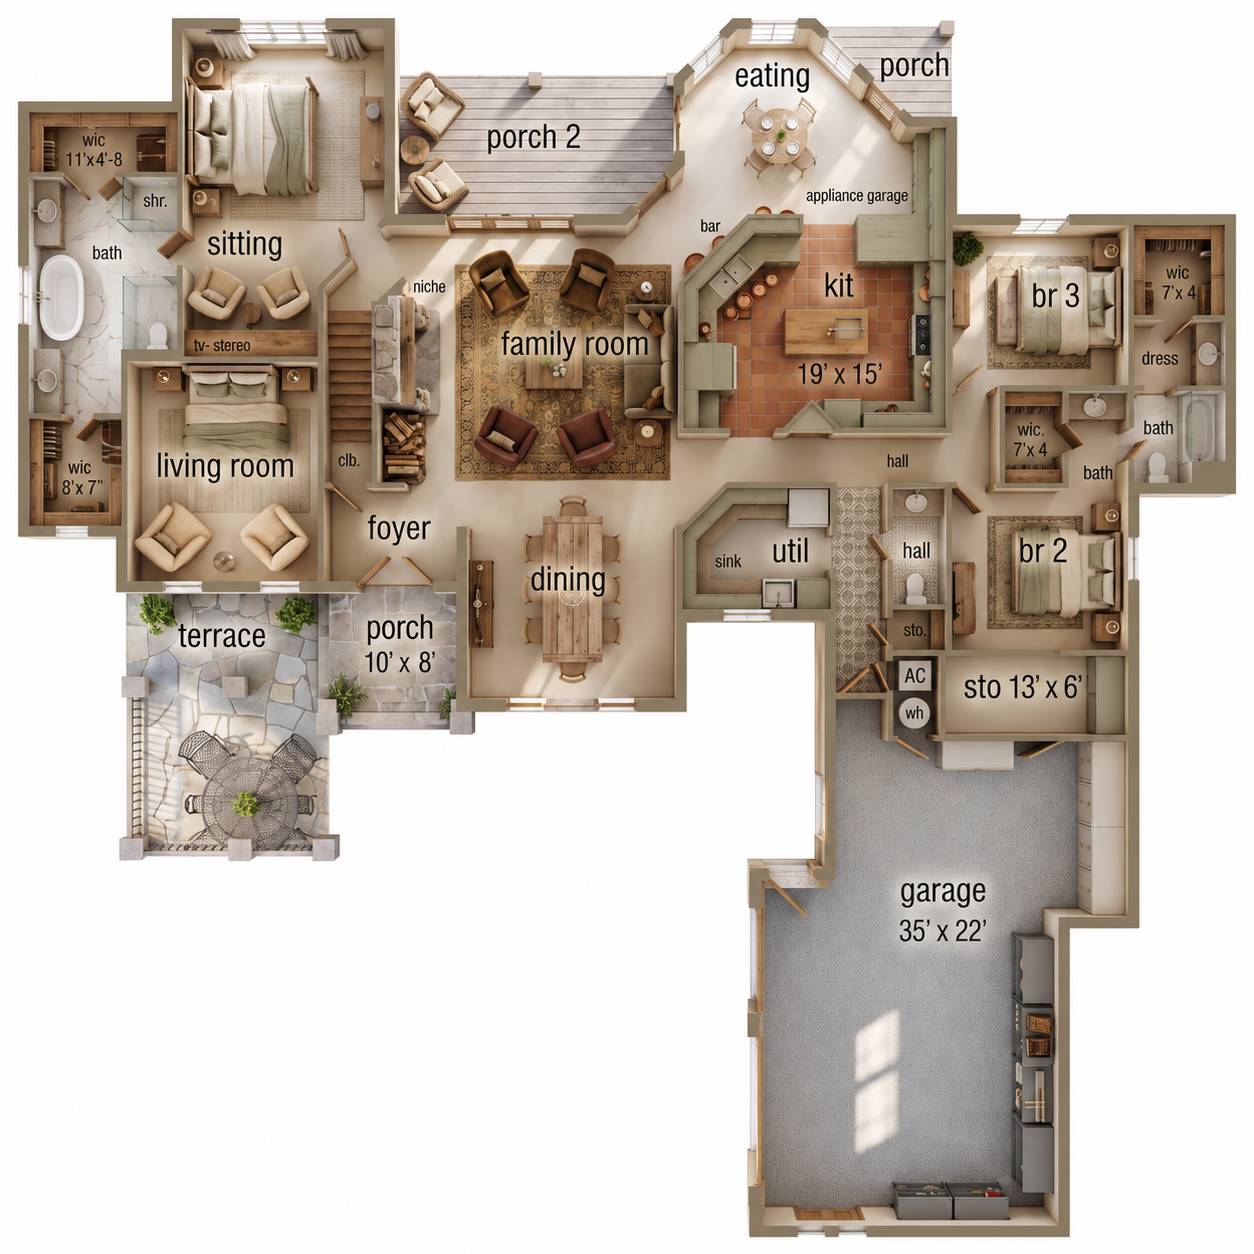
3D 1st Floor:
3D 1st Floor
Similar plans: 39-11, 014
Add to Favorites
Purchase Plans
House Plan Pricing
$1,795.00
$2,095.00
$2,295.00
Foundation Options
$0.00
Plan Details
General House Information
2
Number of Stories:
86' 0"
Width:
86' 0"
Depth:
Single
Dwelling Number:
Exterior Style
Luxury
Old House Classics
European
Mediterranean
Southern
Traditional
Number of Rooms
4
Bedrooms:
3
Full Baths:
2
Half Baths:
Finished Square Footage
2,918 Sq. Ft.
Main Level:
884 Sq. Ft.
Upper Level:
3,802 Sq. Ft.
Total:
Unfinished Square Footage
771 Sq. Ft.
Garage:
81 Sq. Ft.
Storage:
324 Sq. Ft.
Porch:
GARAGE
Side
Garage Location:
3
Garage Size:
Foundation
Concrete Slab Foundation
House And Ceiling Heights
11 & 9
First Floor Ceiling:
9
Second Floor Ceiling:
31' 0"
Maximum House Height:
Framing Information
Stick
Roof Framing:
2x4
Exterior Wall Framing:
Roof Pitch
10/12
Primary:
16:12
Secondary:
2:12
Porch:
Insulation (R)
11
Exterior Wall:
0
Interior Wall:
38
Ceiling:
0
Floor:
Number of Rooms
4
Bedrooms:
3
Full Baths:
2
Half Baths:
Key Features
• Attached
• Rear Porch
• Slab
• Suited for corner lot
• Suited for view lot